











Address
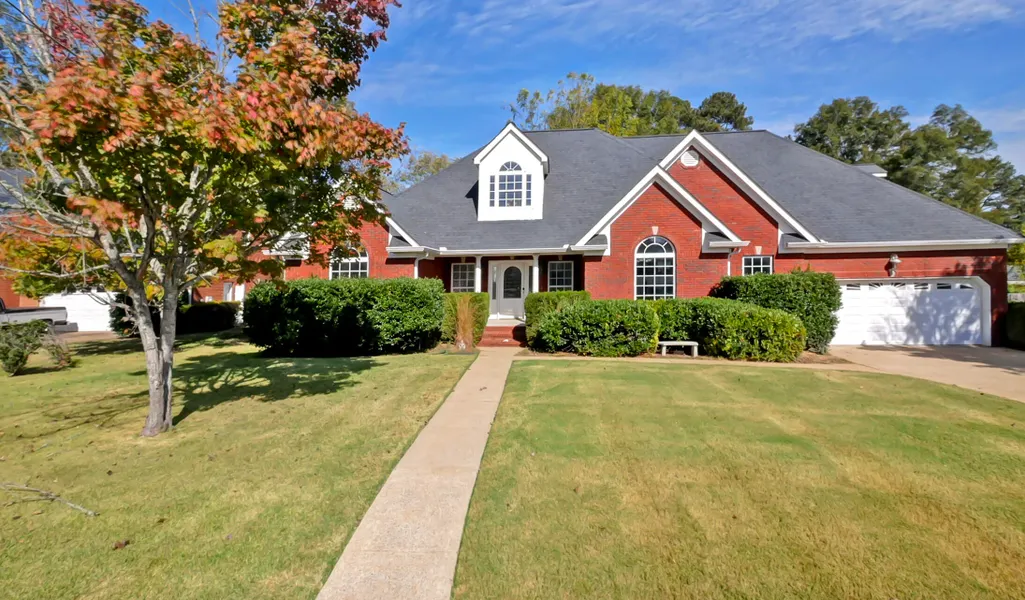
375 Champagne Circle, Ringgold, GA
Price
$ 465,000
Property Attributes
- MLS#1522978
- TypeSingle Family
- Listing Status Active
- CountyCatoosa
- CityRinggold
- NeighborhoodDenmoore
- Zip30736
- StyleSingle Family Residence
- Year Built2002
- Taxes$ 4058
- Price$ 465,000
- Bedrooms4
- Full Bathrooms2
- Half Bathrooms0
- Sqr Footage2818
- Lot Size0.26 Acres
Data Source:
Greater Chattanooga MLS (GCAR)
Property Description
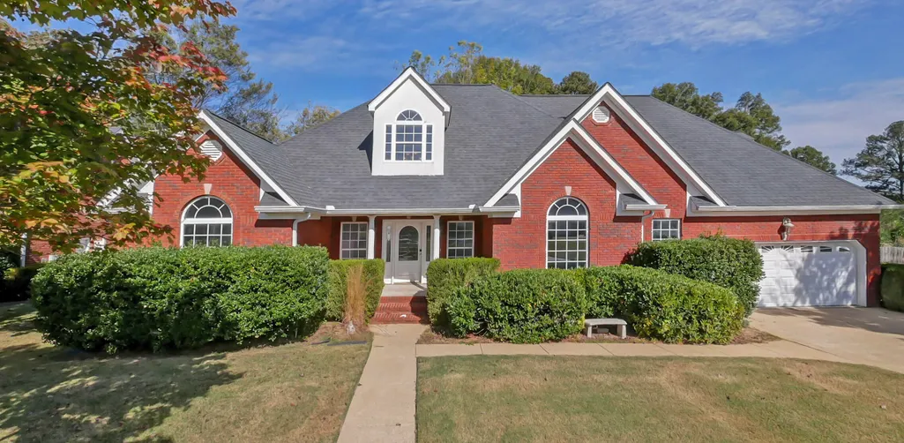
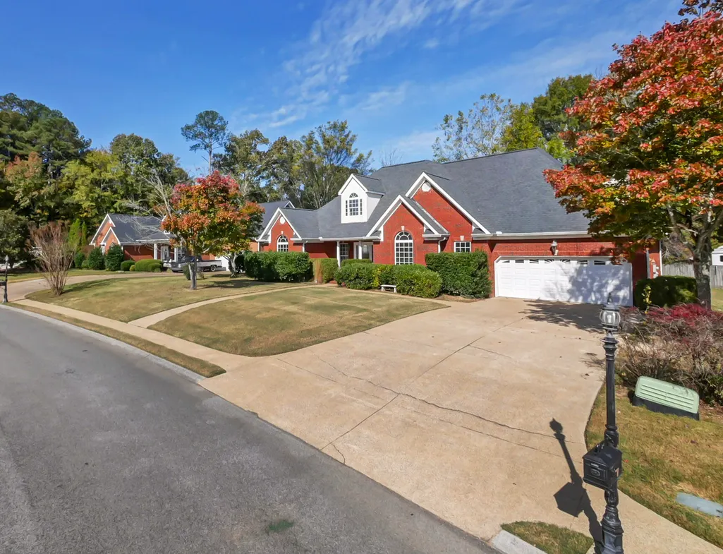
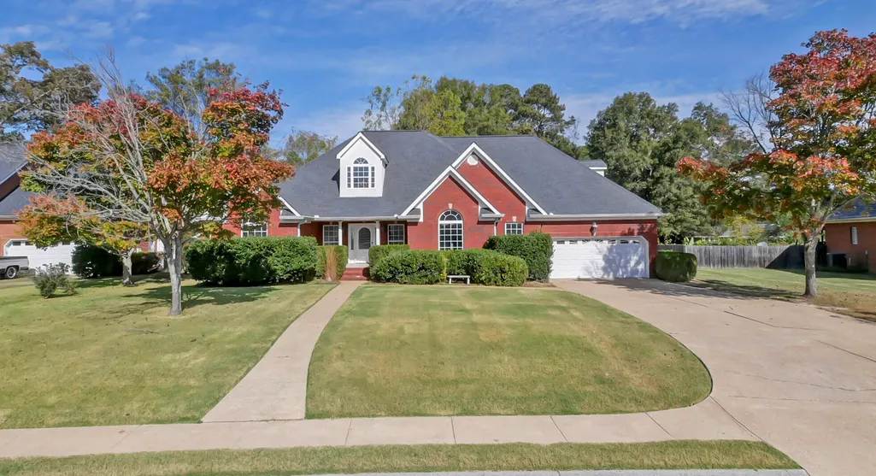
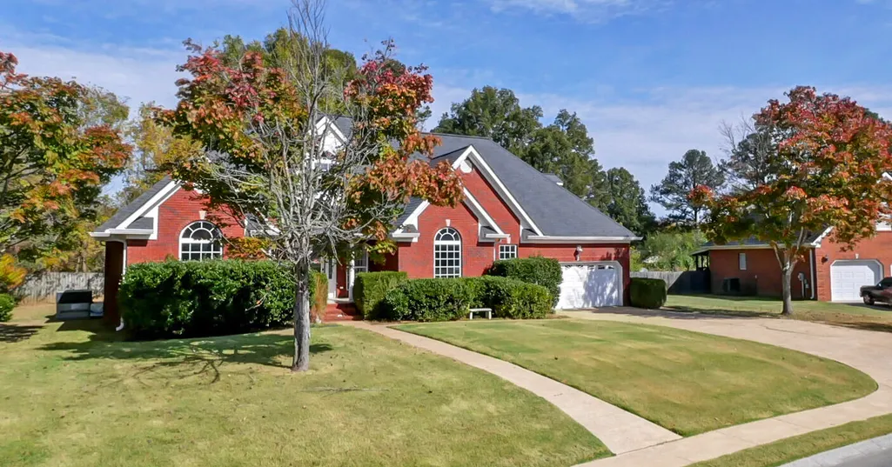
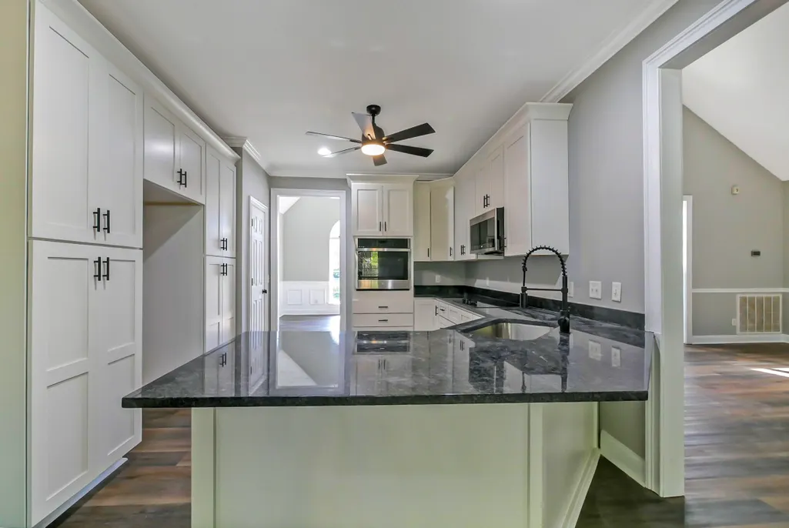
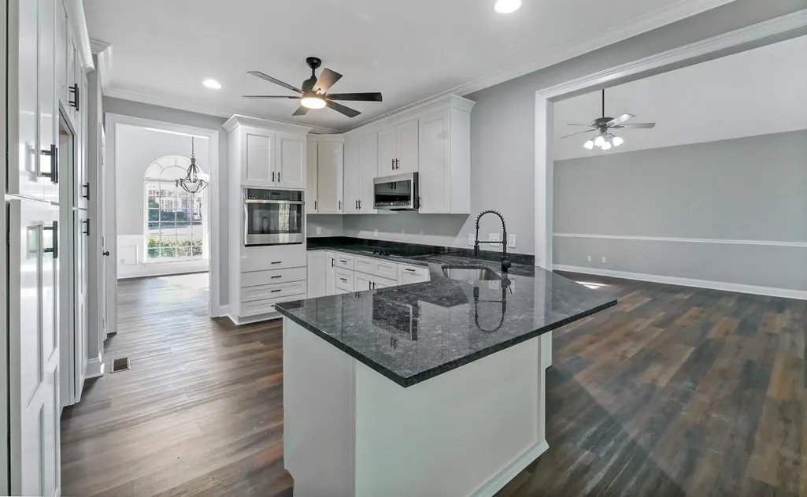
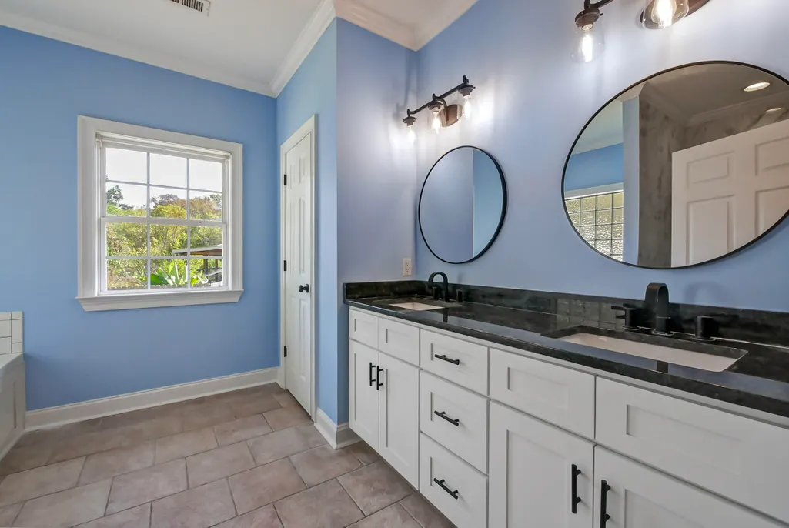
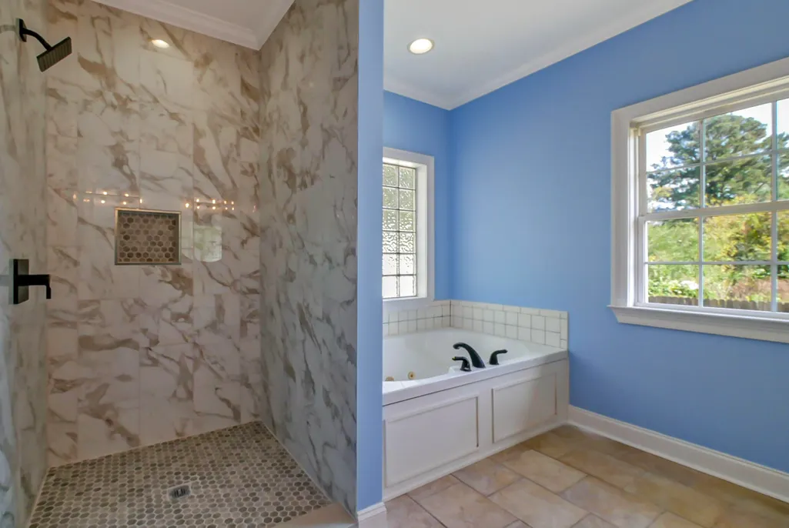
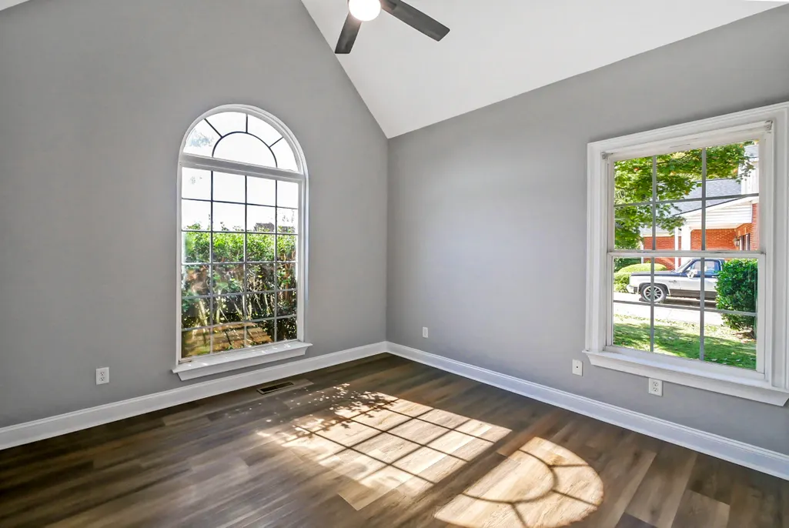
Come see this stunning and newly remodeled home in Ringgold, GA that is zoned for Heritage. Full interior renovation introduces a bright open-concept living space at 375 Champagne Cir, Ringgold. Every room has been refreshed with new flooring, fresh paint, and modern fixtures. The kitchen features granite countertops, stainless steel appliances, and a breakfast bar that flows seamlessly to the spacious living area and dining nook. A generous master suite includes a walk-in closet and an en-suite bath with dual vanities. Two additional bedrooms and a beautifully updated full bath provide flexible space for family or home-office use. Crawlspace has been renovated with a new dehumidifier, and sump pump. Outside, the level lot and well-maintained yard invite relaxation or entertaining, while a large two-car garage offers ample storage. Convenience meets comfort just minutes from schools, shopping and parks. Move-in ready -- don't miss this turnkey opportunity.
| Elementary School | Middle School | High School |
|---|---|---|
| Battlefield Elementary Elementary School | Heritage Middle Middle School | Heritage High School High School |
| Price History | |
|---|---|
| 7/27/2026 | Listed $465,000 |
General Features
| Sewer | Public Sewer |
|---|---|
| Heating | Electric |
| Cooling | Electric |
| Utilities | Electricity Connected,Sewer Connected,Water Connected,Underground Utilities |
| Possession | Close Of Escrow |
| Roof | Shingle |
| Appliances | Stainless Steel Appliance(s),Self Cleaning Oven,Microwave,Electric Water Heater,Electric Cooktop,Built-In Electric Oven |
| HOA Fee | 400 |
| Garage Spaces | 2 |
| Association Fee Includes | Maintenance Grounds |
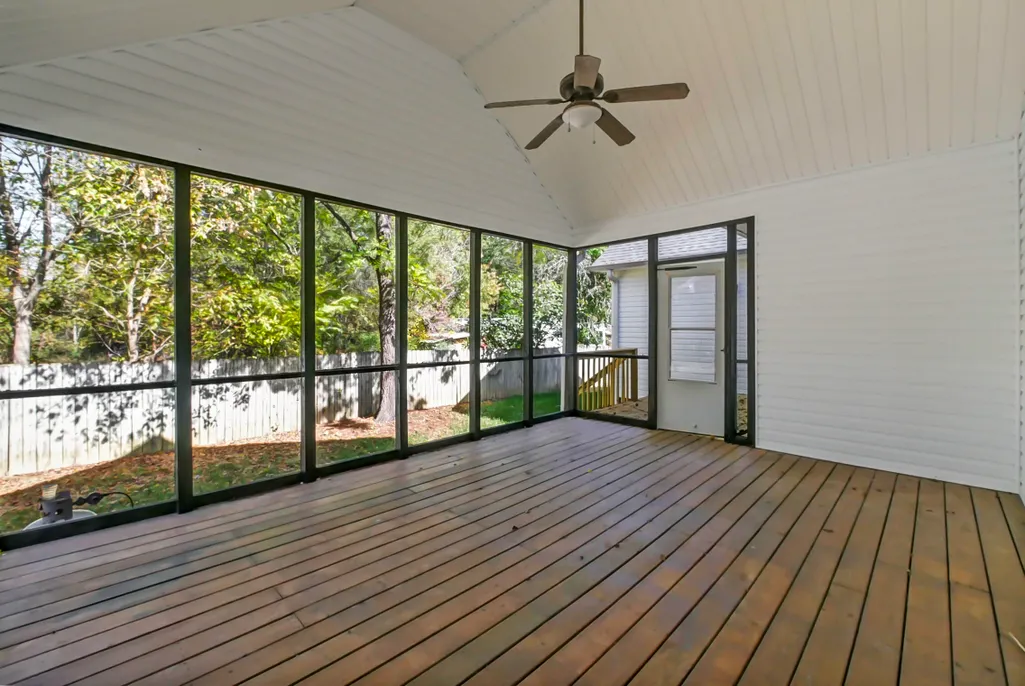
| Patio/Porch Features | Covered,Deck,Front Porch,Porch - Covered,Screened |
| Security Features | Security System,Smoke Detector(s) |
| Construction Materials | Brick,Concrete,Stucco,Vinyl Siding |
| Year Built | 2002 |
| Stories Count | 2 |
| Levels | Two |
| Property Subtype | Single Family Residence |
| Community Features | Pool |
| Assoc Fee Paid Per | Annually |
| County | Catoosa |
| New Construction | false |
| Property Type | Residential |
| Association Amenities | Pool |
| HOA | true |
| Attached Garage | true |
| Subdivision Name | Denmoore |
| Garage Y/N | true |
| Total Rooms | 12 |
| Full Baths | 2 |
| Status | Active |
| Directions | Head out of the Costco parking lot and turn onto Cobb Pkwy (US-41) heading north. Continue north on Cobb Pkwy for approximately 1.5 miles.Turn right onto Old Mill Rd.Continue on Old Mill Rd until you reach the entrance to the Denmoore subdivision. Turn left into Denmoore.After entering Denmoore, take your first right onto Champagne Cir. The destination, 375 Champagne Cir, will be on your left. |
| High School | Heritage High School |
| City | Ringgold |
| Senior Community Y/N | false |
| Lot Size Units | Acres |
| Lot Size Square Feet | 11325.6 |
| Carport Y/N | false |
| Listing Terms | Cash,Conventional,FHA,VA Loan |
| Spa Features | None |
| Elementary School | Battlefield Elementary |
| Tax Annual Amount | 4058.75 |
| Home Warranty Y/N | false |
| Middle/Junior High School | Heritage Middle |
| Property Condition | Updated/Remodeled |
| Additional Parcels Y/N | false |
| Structure Type | House |
| Standard Status | Active |
| Occupancy Type | Vacant |
| Legal Description | LOT 31 DENMOORE DEVELOPMENT LANDLOT: 110 LANDDIST: 28/ |
| Sewer_co_Public_sp_Sewer | true |
| Utilities_co_Underground_sp_Utilities | true |
Interior Features
| Interior Amenities | Breakfast Nook,Ceiling Fan(s),Chandelier,Crown Molding,Double Vanity,Granite Counters,High Ceilings,Pantry,Plumbed,Recessed Lighting,Separate Dining Room,Separate Shower,Tub/shower Combo,Walk-In Closet(s) |
|---|---|
| Flooring | Luxury Vinyl,Tile |
| Fireplace Features | Family Room,Gas Log |
| Basement (Y/N) | false |
| Air Conditioning Y/N | true |
| Heating Y/N | true |
| Window Features | Double Pane Windows,Shutters |
| Fireplace Y/N | true |
| Above Grade Finished Area | 2818 |
| Laundry Features | Electric Dryer Hookup,Inside,Laundry Room,Main Level,Sink,Washer Hookup |
| Total Bedrooms | 4 |
| LivingAreaSource | Tax Records |
| Total Baths | 2 |
Exterior Features
| Exterior Amenities | Lighting |
|---|---|
| Fencing | None |
| Parking Features | Concrete,Garage Door Opener,Garage Faces Front |
| Lot Features | Back Yard,Front Yard,Landscaped |
| Water Source | Public |
| Lot Size Area | 0.26 |
| Foundation Details | Block |
| Spa | false |
| Building Area Total | 2818 |
| Lot Dimensions | 110X87 123X118 |
| Lot Size Acres | 0.26 |
| Road Surface Type | Asphalt |
| Waterfront Y/N | false |
| Road Frontage Type | Interstate Access Within 5 Miles,Other |
| Road Responsibility | Private Maintained Road |
Amenities
- Foreclosure
- Views
- Short Sale
- New Construction
- Adult 55+
- Lease To Own
- No HOA Fees
- Furnished
- Primary On Main
- Air Conditioning
- Seller Finance
- Green
- Fixer Upper
- Horse
- Golf
- Fireplace
- Deck
- Garage
- Basement
- Pool
Property vs Single Family Average in 30736
Price
Taxes
Year Built

 © 2026 Chattanooga Association of Realtors. All rights reserved. Information deemed to be reliable but not guaranteed. The data relating to real estate for sale on this website comes from the Chattanooga Association of Realtors and the Broker Reciprocity Program.sm. Real estate listings held by brokerage firms other than Dixon Homes Realty are marked with the BR logo and detailed information about them includes the name of the listing brokers. Listing broker has attempted to offer accurate data,
