
Water Views


































Address
4440 Keith Road, Ringgold, GA
Price
$ 1,150,000
Property Attributes
- MLS#1511837
- TypeSingle Family
- Listing Status Active
- CountyCatoosa
- CityRinggold
- NeighborhoodLouise Davis Greeson
- Zip30736
- StyleCabin, Ranch
- Year Built2001
- Taxes$ 3624
- Price$ 1,150,000
- Bedrooms3
- Full Bathrooms3
- Half Bathrooms0
- Sqr Footage3600
- Lot Size6.74 Acres
Data Source:
Greater Chattanooga MLS (GCAR)
Property Description
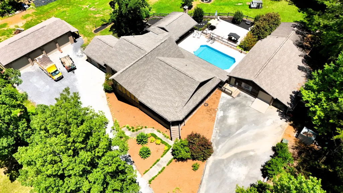
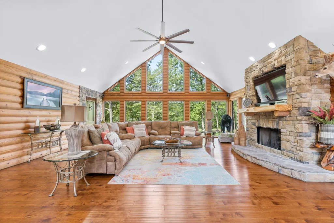
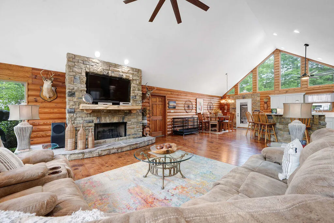
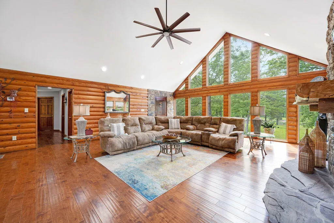
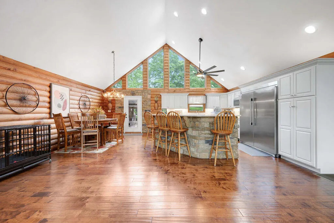
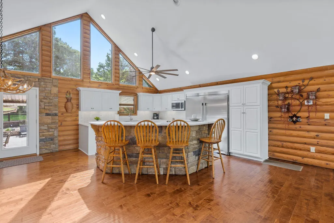
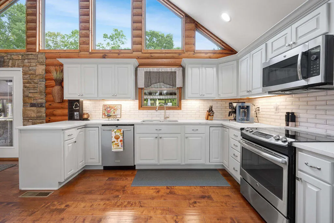
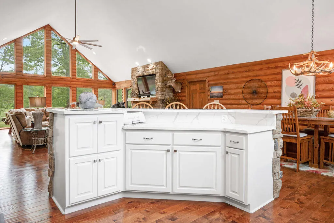
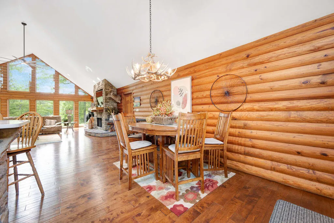
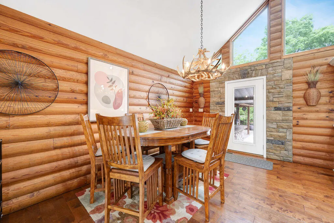
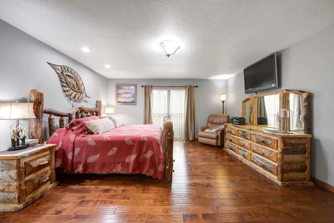
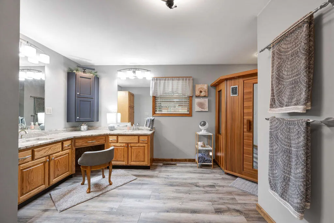
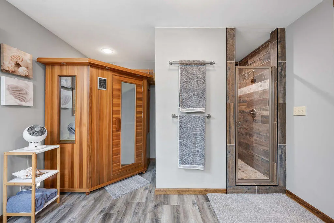
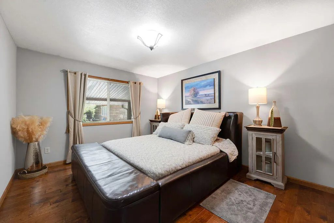
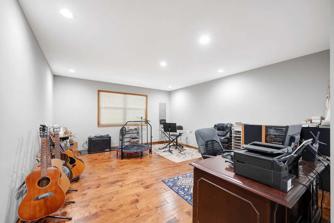
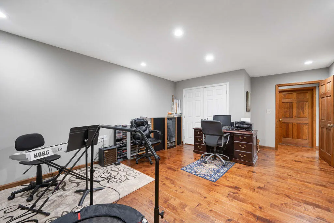
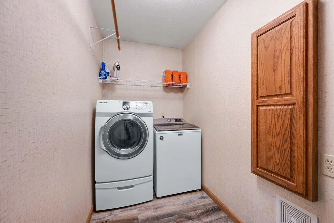
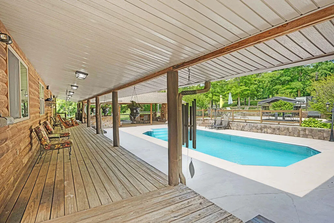
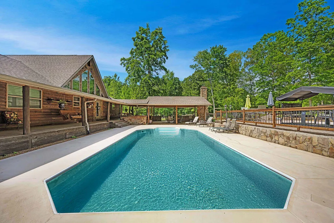
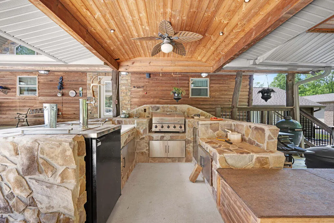
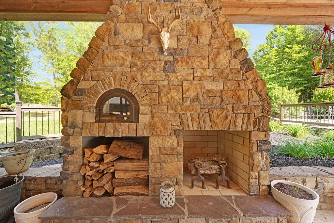
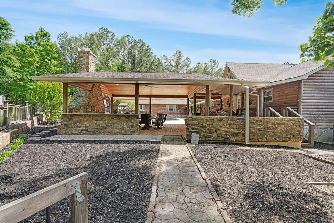
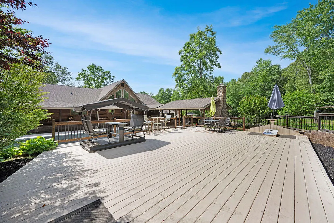
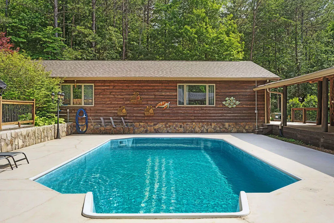
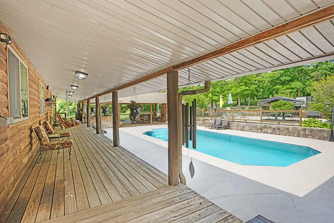
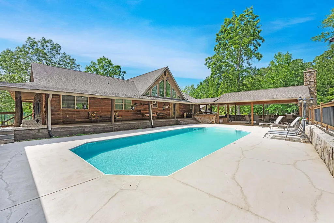
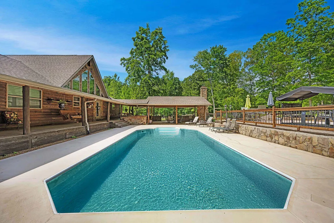
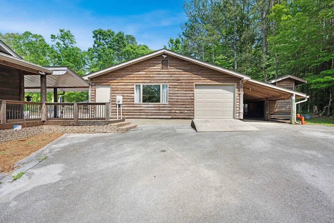
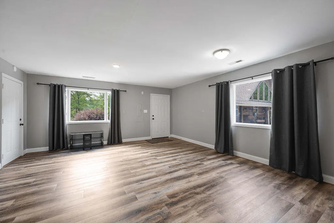
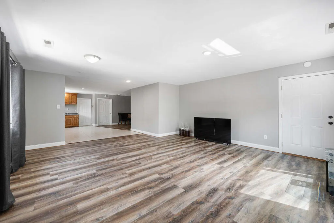
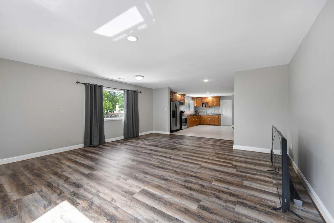
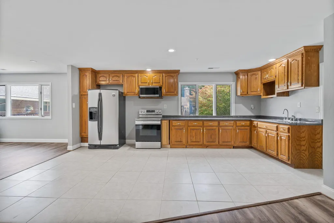
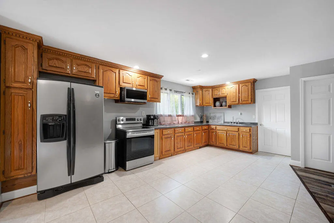
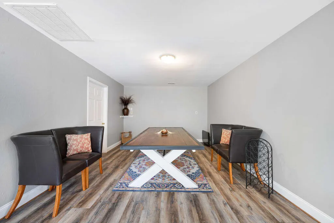
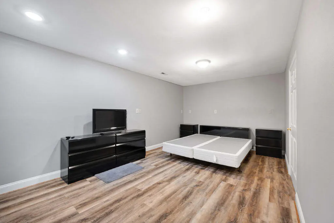
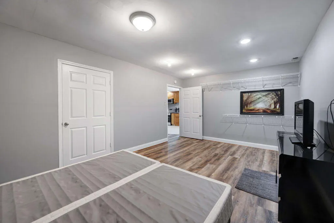
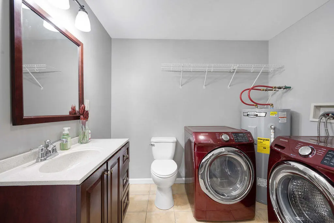
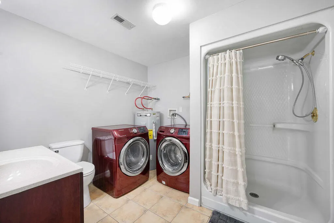
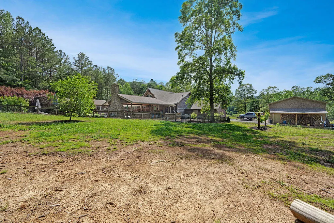
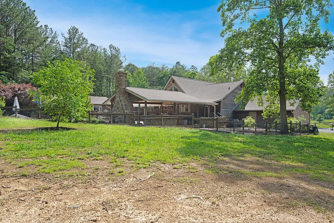
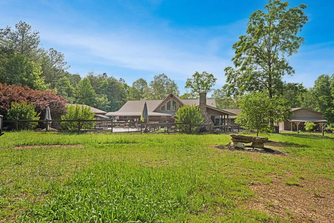
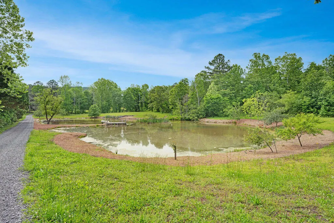
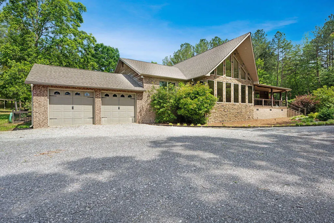
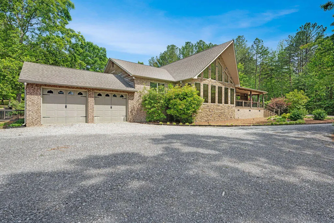
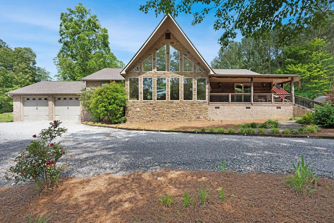
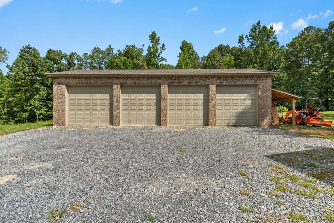
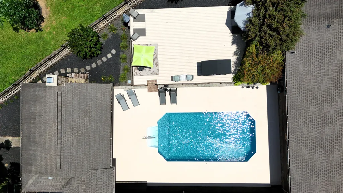
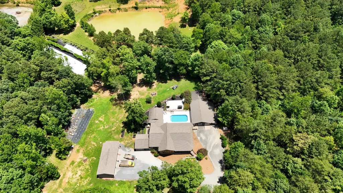
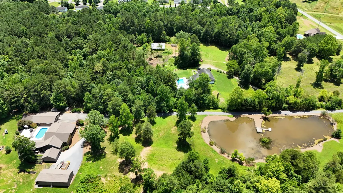
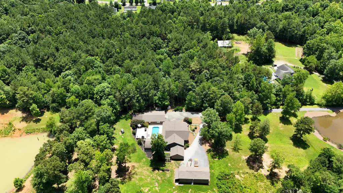
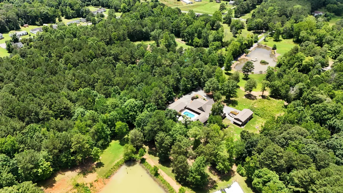
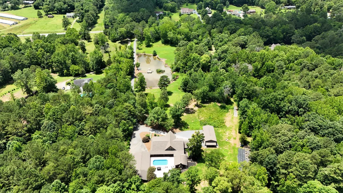
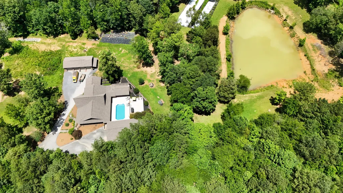
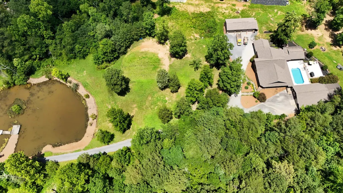
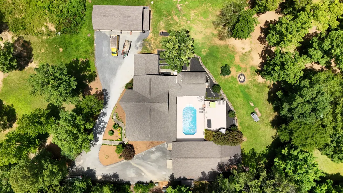
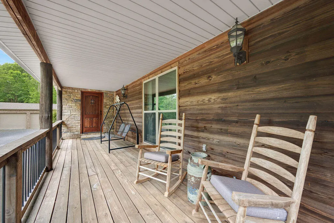
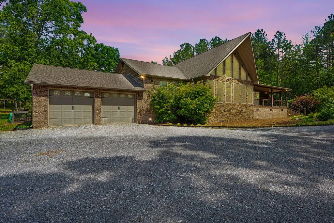
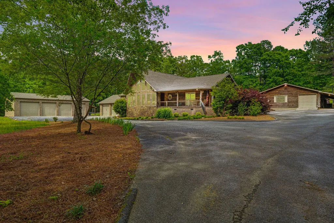
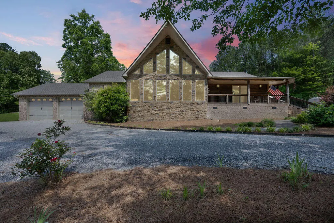
Welcome to your private sanctuary--where luxury meets rustic charm in this stunning custom-built home inspired by the serene beauty of the Smoky Mountains. 2 Homes, 7 Total Garages, Pool w/Cabana + Fireplace, 6+ Acres. & Stocked Pond. A MUST SEE & TOUR TO TAKE IT ALL IN! Nestled on approximately 6.74 acres, this 2568± sq ft masterpiece is a rare opportunity to own a conventionally framed, log cabin-style retreat, meticulously crafted by its original owners with no detail spared. Totally updated, roof, windows, HVAC, and water heaters have been replaced 2023-2025. Nothing spared. As you arrive, you'll be greeted by a private pond, setting a tranquil tone before you even step inside. The interior opens to a breathtaking great room with soaring cathedral ceilings, seamlessly connected to a gourmet kitchen featuring custom cabinetry, premium countertops, and high-end appliances--perfect for both entertaining and everyday living. The luxurious primary suite is a true retreat, complete with its own fireplace, dual walk-in closets, a spa-like ensuite with upscale finishes, and even a private sauna. Two additional bedrooms, a spacious office (or optional fourth bedroom), a full bath, and a well-appointed laundry room round out the main home's thoughtful layout. Ideal for guests or multi-generational living, the separate 1500sf guest house offers an open-concept design, full kitchen, and bath--perfect as a mother-in-law suite, extended stay for older children, or a potential income-producing Airbnb. Step outside to your very own resort-style oasis. The expansive patio and sparkling pool are rivaled only by the stylish cabana--complete with built-in grill, refrigerator, and cooler storage to keep refreshments flowing all day long. Additional features include a large 24'x50' 4-bay garage for your RVs, boats, or collector cars, a dedicated workshop, and even a deer-skinning station for outdoor enthusiast. There are also 2 attached Shed/Leans that include a 30'x20' bird barn/storage area and another covered 12'x25', both attached to the 2nd home. This is more than a home, it's a resort lifestyle. Private tours now available or view the 360 Virtual Tour online.
| Price History | |
|---|---|
| 5/20/2025 | Listed $1,300,000 |
| 7/11/2025 | 4$1,250,000 |
| 11/3/2025 | 4$1,200,000 |
| 5/5/2026 | 5$1,150,000 |
General Features
| Sewer | Septic Tank |
|---|---|
| Heating | Central,Electric |
| Cooling | Central Air,Electric |
| Utilities | Cable Connected,Electricity Connected,Phone Connected,Water Connected,Propane |
| Possession | Close Of Escrow,Negotiable |
| Roof | Asphalt,Built-Up,Shingle |
| Appliances | Water Heater,Stainless Steel Appliance(s),Refrigerator,Microwave,Free-Standing Range,Electric Water Heater,Electric Range,Dishwasher |
| Garage Spaces | 2 |
| Patio/Porch Features | Covered,Deck,Front Porch,Patio,Porch,Porch - Covered,Rear Porch,Side Porch,Wrap Around |
| Architectural Style | Cabin,Ranch |
| Pool Features | In Ground,Outdoor Pool |
| Security Features | Smoke Detector(s) |
| Construction Materials | Brick,Log,Stone |
| Year Built | 2001 |
| View | Pond,Pool,Rural,Trees/Woods |
| Stories Count | 1 |
| Levels | One |
| Property Subtype | Single Family Residence |
| Waterfront Features | Pond |
| Community Features | None |
| County | Catoosa |
| New Construction | false |
| Property Type | Residential |
| HOA | false |
| Attached Garage | true |
| Subdivision Name | Louise Davis Greeson |
| Garage Y/N | true |
| Other Structures | Cabana,Equipment Building,Garage(s),Guest House,Outdoor Kitchen,Second Residence,Storage,Workshop |
| Total Rooms | 10 |
| Full Baths | 3 |
| Status | Active |
| Directions | From Chattanooga: Exit E Brainerd Rd East, follow approx 5 miles, turn right onto London Ln, it becomes Keith Rd when crossing into GA Continue onto Keith Rd. Turn left into 4440 Keith Rd From |
| High School | Ringgold High School |
| City | Ringgold |
| Senior Community Y/N | false |
| Lot Size Units | Acres |
| Lot Size Square Feet | 293594.4 |
| Carport Y/N | false |
| Listing Terms | Cash,Conventional |
| Elementary School | Tiger Creek Elementary |
| Land Lease Y/N | No |
| Tax Annual Amount | 3624.35 |
| Home Warranty Y/N | false |
| Middle/Junior High School | Ringgold Middle |
| Property Condition | Updated/Remodeled |
| Lease Renewal Y/N | No |
| Additional Parcels Y/N | false |
| Lease Considered Y/N | No |
| Rent Control Y/N | No |
| Virtual Tour | https://mls.ricoh360.com/90a8cabc-3998-4265-91c6-5d7518a90e6a |
| Structure Type | Cabin,House |
| Standard Status | Active |
| Occupancy Type | Owner |
| MobileHomeRemainsYN | No |
| Legal Description | ROY TANKERSLEY SURVEY LANDLOT: 76 LANDDIST: 11/ |
| Sewer_co_Septic_sp_Tank | true |
| Heating_co_Central | true |
| Utilities_co_Cable_sp_Connected | true |
Interior Features
| Interior Amenities | Cathedral Ceiling(s),Ceiling Fan(s),Double Vanity,En Suite,High Ceilings,High Speed Internet,Kitchen Island,Open Floorplan,Pantry,Recessed Lighting,Sauna,Separate Shower,Split Bedrooms,Tub/shower Comb |
|---|---|
| Flooring | Ceramic Tile,Hardwood,Tile |
| Total Fireplaces | 3 |
| Fireplace Features | Bedroom,Gas Log,Gas Starter,Living Room,Outside,Propane,Wood Burning |
| Basement (Y/N) | false |
| Air Conditioning Y/N | true |
| Heating Y/N | true |
| Window Features | Insulated Windows,Low-Emissivity Windows |
| Fireplace Y/N | true |
| Above Grade Finished Area | 3600 |
| Laundry Features | Electric Dryer Hookup,In Hall,Laundry Room,Washer Hookup |
| Total Bedrooms | 3 |
| LivingAreaSource | Owner |
| Total Baths | 3 |
Exterior Features
| Exterior Amenities | Built-in Barbecue,Gas Grill,Outdoor Grill,Outdoor Kitchen,Storage |
|---|---|
| Parking Features | Garage Door Opener,Garage Faces Front,Gravel,Off Street |
| Lot Features | Back Yard,Corners Marked,Front Yard,Gentle Sloping,Level,Rectangular Lot,Rural,Wooded |
| Water Source | Public |
| Inclusions | Seller may leave some furniture |
| Lot Size Area | 6.74 |
| Foundation Details | Block,Brick/Mortar |
| Spa | No |
| Building Area Total | 3600 |
| Lot Dimensions | 208 x 1475 x 207 x 1431 |
| Lot Size Acres | 6.74 |
| Road Surface Type | Paved |
| Waterfront Y/N | false |
| Road Frontage Type | County Road |
| Other Equipment | Dehumidifier |
| Crops Included Y/N | No |
| Road Responsibility | Public Maintained Road |
| Horse Y/N | No |
| Irrigation Water Rights Y/N | No |
| Exterior_sp_Features_co_Outdoor_sp_Grill | true |
Amenities
- Foreclosure
- Views
- Short Sale
- New Construction
- Adult 55+
- Lease To Own
- No HOA Fees
- Furnished
- Primary On Main
- Air Conditioning
- Seller Finance
- Green
- Fixer Upper
- Horse
- Golf
- Fireplace
- Deck
- Garage
- Basement
- Pool
Property vs Single Family Average in 30736
Price
Taxes
Year Built

 © 2026 Chattanooga Association of Realtors. All rights reserved. Information deemed to be reliable but not guaranteed. The data relating to real estate for sale on this website comes from the Chattanooga Association of Realtors and the Broker Reciprocity Program.sm. Real estate listings held by brokerage firms other than Dixon Homes Realty are marked with the BR logo and detailed information about them includes the name of the listing brokers. Listing broker has attempted to offer accurate data,
