
Views - Seller Financing












Address
56 Ginger Drive, Ringgold, GA
Price
$ 335,000
Property Attributes
- MLS#1395961
- TypeSingle Family
- Listing Status Contingent
- CountyCatoosa
- CityRinggold
- NeighborhoodBent Tree
- Zip30736
- StyleSplit Foyer
- Year Built2000
- Taxes$ 1917
- Price$ 335,000
- Bedrooms3
- Full Bathrooms2
- Half Bathrooms0
- Sqr Footage2303
- Lot Size0.51 Acres
Data Source:
Greater Chattanooga MLS (GCAR)
Property Description
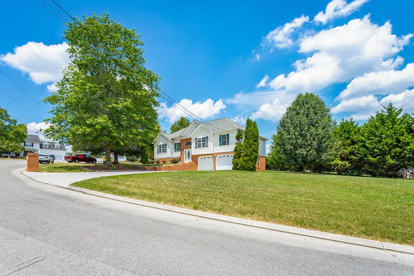
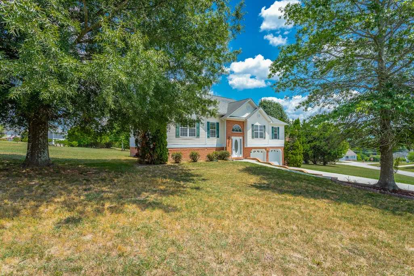
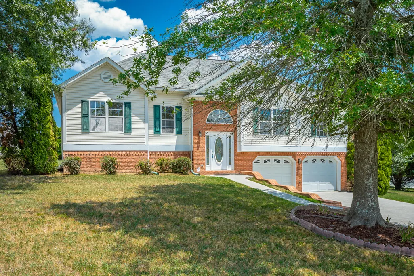
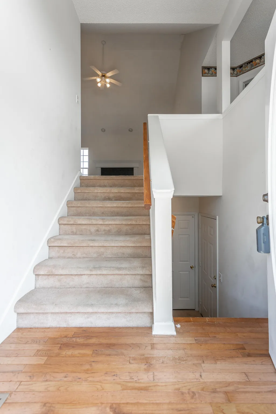
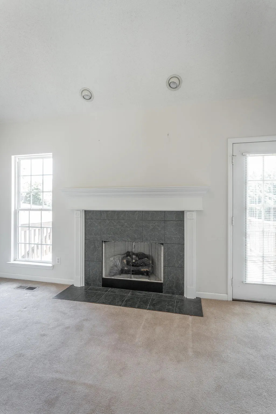
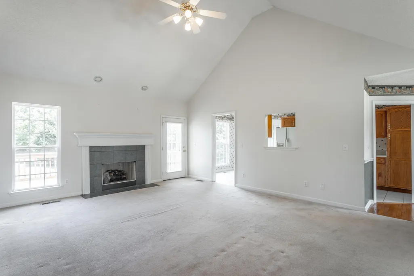
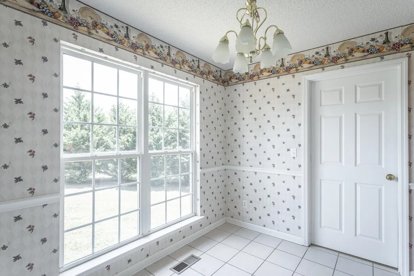
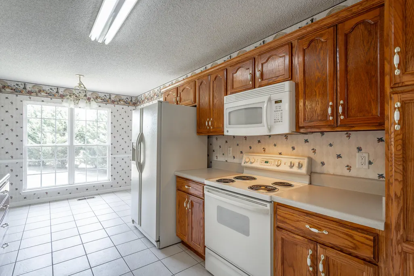
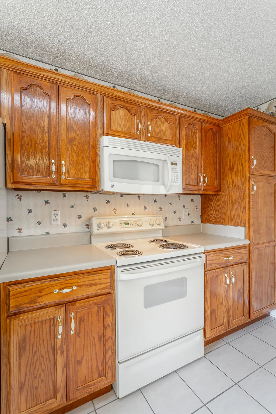
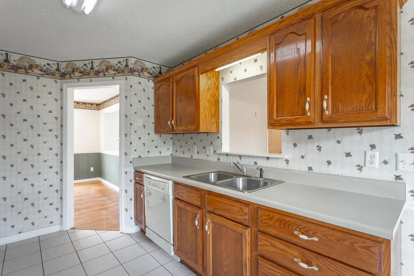
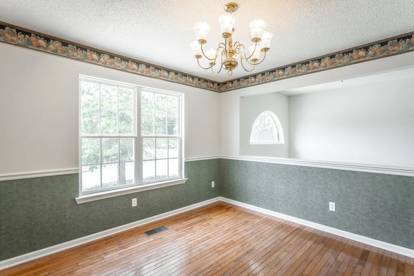
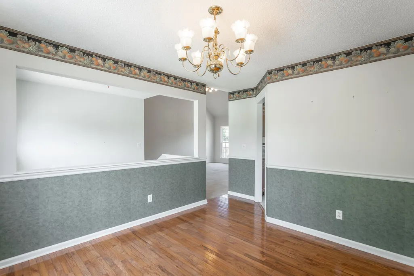
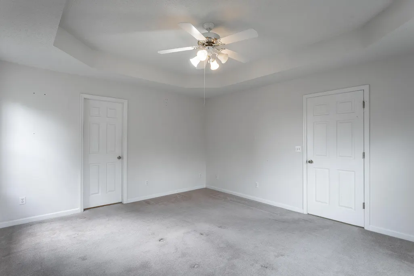
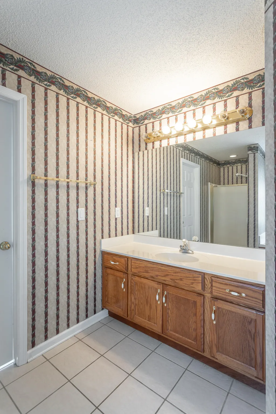
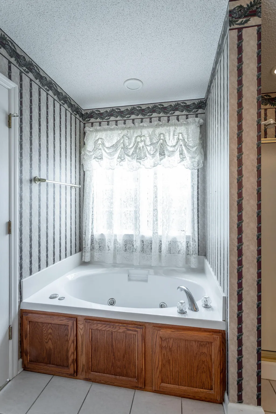
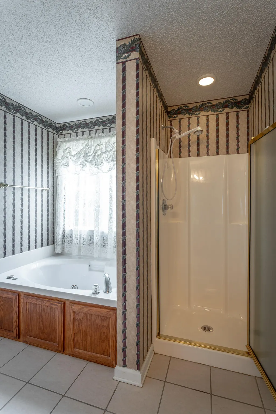
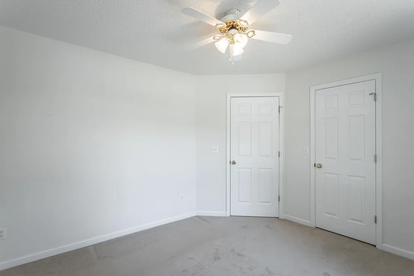
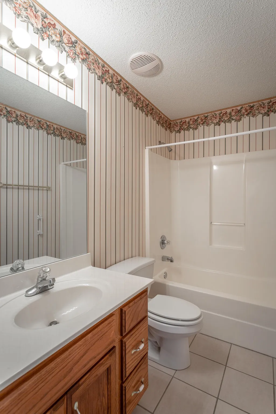
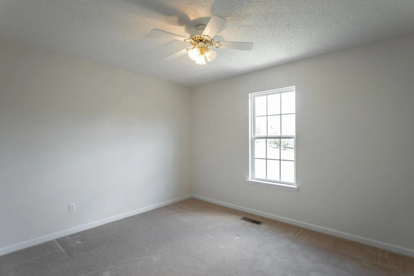
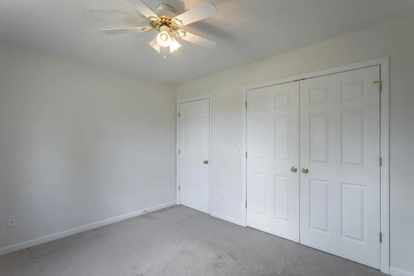
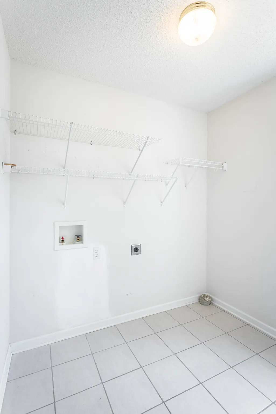
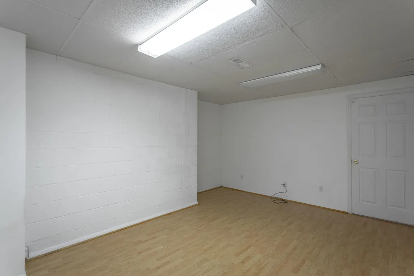
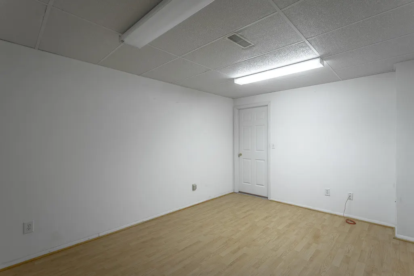
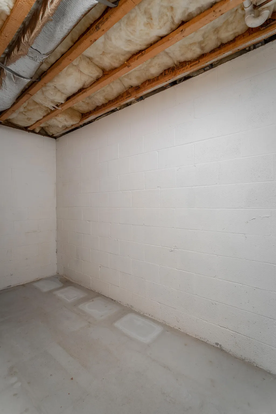
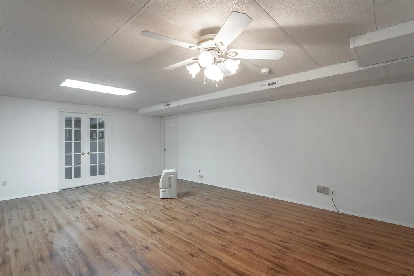
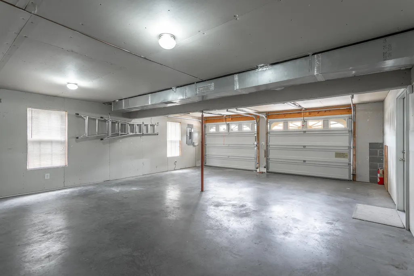
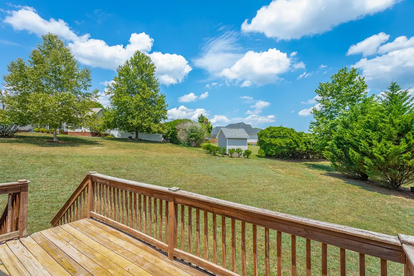
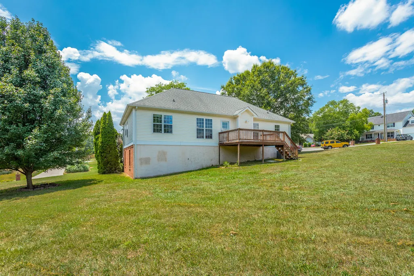
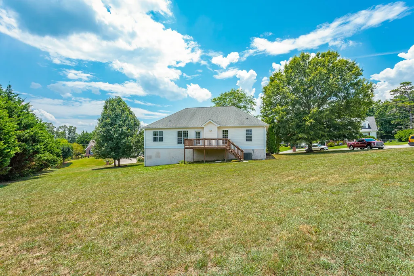
Ringgold Home for Sale! Just South of Chattanooga. Welcome to this delightful three-bedroom, two-bathroom home, ideally located in the Greater Chattanooga Area, nestled in the serene community of Ringgold, GA. As you approach, the beautifully landscaped front yard and inviting walkway set the tone for this charming residence. Step inside the foyer with its gleaming hardwood floors that lead you upstairs to the warm and inviting living room. Here, you'll find a cozy gas fireplace framed by a tasteful tile hearth and a classic white mantel. The adjacent eat-in kitchen boasts tile flooring and wooden cabinetry, perfect for everyday meals and entertaining guests. For more formal gatherings, the dining room offers elegant hardwood floors, chair rail detailing, and chandelier, with direct access to the kitchen for convenience. The owner's retreat is strategically positioned for privacy in the split-bedroom layout. This spacious sanctuary features a tray ceiling, and the en-suite bathroom includes a tile floor, jacuzzi tub, walk-in shower, private water closet, and a generous walk-in closet. On the opposite side of the home, two additional bedrooms share a full bathroom and a laundry room, ensuring ample space and functionality. Downstairs, you'll discover two versatile rooms that can serve as a family room, home office, man cave, or school room—whatever suits your needs. Additional storage is available in the storage closet and under-stair storage area. Situated on a half-acre lot in a desirable cul-de-sac, this home also includes a two-car garage. The neighborhood is known for its excellent schools and is perfect for walking and biking. Don't miss the opportunity to make this charming house your new home. Call and schedule a showing today and bring your dreams home.
| Price History | |
|---|---|
| 7/19/2024 | Listed $349,900 |
| 8/16/2024 | 5$335,000 |
General Features
| Sewer | Septic Tank |
|---|---|
| Heating | Central,Electric |
| Cooling | Central Air,Electric |
| Utilities | Cable Available,Electricity Available,Phone Available |
| Possession | Close Of Escrow |
| Roof | Shingle |
| Appliances | Refrigerator,Microwave,Free-Standing Electric Range,Electric Water Heater,Dishwasher |
| Garage Spaces | 2 |
| Patio/Porch Features | Covered,Deck,Patio,Porch |
| Architectural Style | Split Foyer |
| Security Features | Smoke Detector(s) |
| Construction Materials | Brick,Other |
| Year Built | 2000 |
| View | Other |
| Property Subtype | Single Family Residence |
| County | Catoosa |
| New Construction | false |
| Property Type | Residential |
| HOA | false |
| Attached Garage | true |
| Subdivision Name | Bent Tree |
| Garage Y/N | true |
| Total Rooms | 11 |
| Full Baths | 2 |
| Status | Contingent |
| Directions | HWY 151 TO DEDMON RD. R-BENT TREE, L-GINGER DR. |
| High School | Heritage High School |
| City | Ringgold |
| Senior Community Y/N | false |
| Lot Size Units | Acres |
| Lot Size Square Feet | 22215.6 |
| Carport Y/N | false |
| Listing Terms | Cash,Conventional,FHA,VA Loan,Owner May Carry |
| Elementary School | Ringgold Elementary |
| Land Lease Y/N | No |
| Tax Annual Amount | 1917.96 |
| Home Warranty Y/N | false |
| Middle/Junior High School | Heritage Middle |
| Lease Renewal Y/N | No |
| Additional Parcels Y/N | false |
| Lease Considered Y/N | No |
| Rent Control Y/N | No |
| Virtual Tour | https://my.matterport.com/show/?m=VoaqPT1fYXH&brand=0 |
| Standard Status | Pending |
| MobileHomeRemainsYN | No |
| Legal Description | LOT 31 BENT TREE SUB PH 2 LANDLOT: 246 LANDDIST: 28/ |
| Sewer_co_Septic_sp_Tank | true |
| Heating_co_Central | true |
| Utilities_co_Cable_sp_Available | true |
| Utilities_co_Electricity_sp_Available | true |
Interior Features
| Interior Amenities | Cathedral Ceiling(s),Eat-in Kitchen,Entrance Foyer,Pantry,Separate Dining Room,Separate Shower,Split Bedrooms,Tub/shower Combo,Walk-In Closet(s),Whirlpool Tub |
|---|---|
| Basement | Finished,Full |
| Flooring | Carpet,Hardwood,Tile |
| Total Fireplaces | 1 |
| Fireplace Features | Gas Log,Living Room |
| Basement (Y/N) | true |
| Air Conditioning Y/N | true |
| Heating Y/N | true |
| Window Features | Insulated Windows |
| Fireplace Y/N | true |
| Laundry Features | Electric Dryer Hookup,Gas Dryer Hookup,Laundry Room,Washer Hookup |
| Total Bedrooms | 3 |
| LivingAreaSource | Appraiser |
| Total Baths | 2 |
Exterior Features
| Parking Features | Basement,Garage Door Opener |
|---|---|
| Lot Features | Level |
| Water Source | Public |
| Lot Size Area | 0.51 |
| Foundation Details | Concrete Perimeter |
| Spa | No |
| Building Area Total | 2303 |
| Lot Dimensions | 102X226X102 |
| Lot Size Acres | 0.51 |
| Waterfront Y/N | false |
| Crops Included Y/N | No |
| Horse Y/N | No |
| Irrigation Water Rights Y/N | No |
Amenities
- Foreclosure
- Views
- Short Sale
- New Construction
- Adult 55+
- Lease To Own
- No HOA Fees
- Furnished
- Primary On Main
- Air Conditioning
- Seller Finance
- Green
- Fixer Upper
- Horse
- Golf
- Fireplace
- Deck
- Garage
- Basement
- Pool
Property vs Single Family Average in 30736
Price
Taxes
Year Built


