

Address
1809 Dodson Avenue, Chattanooga, TN
Price
$ 60,000
Property Attributes
- MLS#1377067
- TypeSingle Family
- Listing Status Pending
- CountyHamilton
- CityChattanooga
- AreaChattanooga
- NeighborhoodNone
- Zip37406
- StyleSingle Family Residence
- Year Built1930
- Taxes$ 401
- Price$ 60,000
- Bedrooms3
- Full Bathrooms1
- Half Bathrooms0
- Sqr Footage1078
- Lot Size0.15 Acres
Data Source:
Greater Chattanooga MLS (GCAR)
Property Description
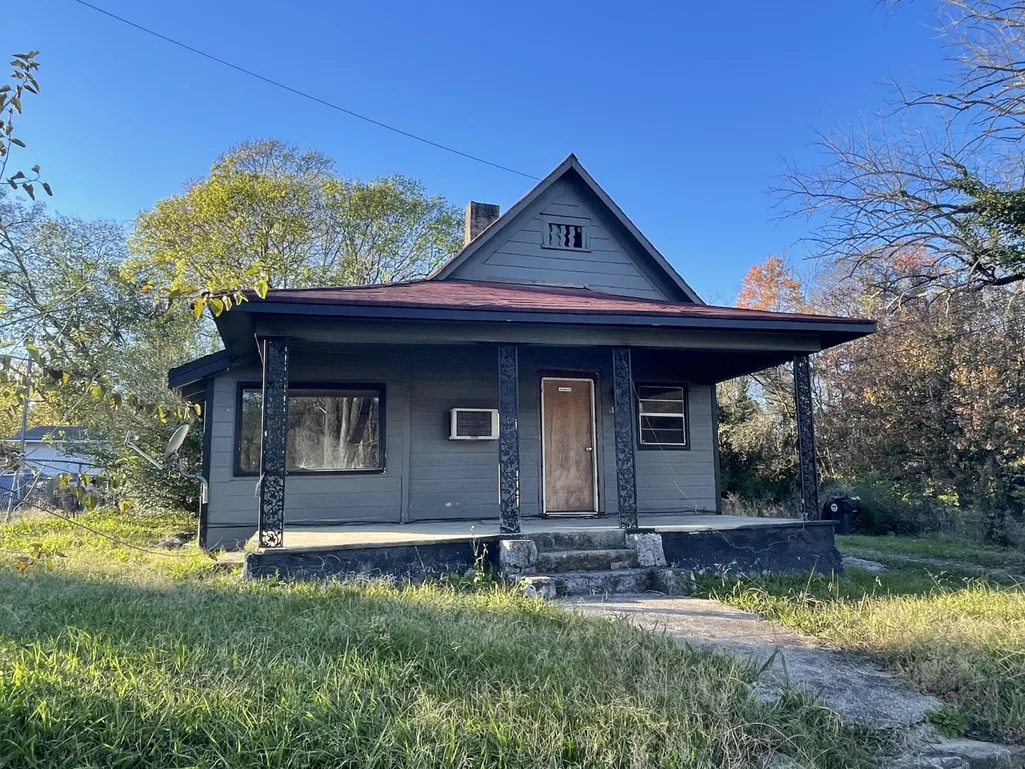
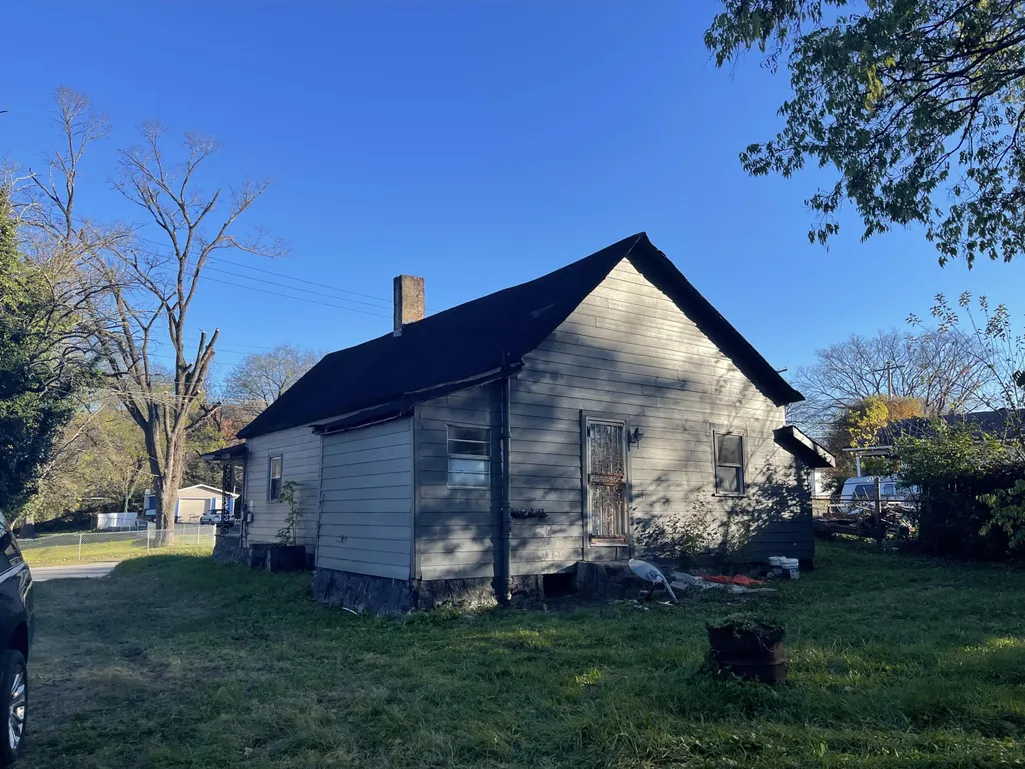
INVESTOR SPECIAL! This 3-bedroom home is a perfect opportunity for YOUR next renovation project. Property is currently ''condemned'' and inaccessible due to squatters. Buyers may gain access after accepted offer. SOLD AS-IS.
| Price History | |
|---|---|
| 10/7/2024 | Listed $60,000 |
General Features
| Heating | Central |
|---|---|
| Cooling | Central Air |
| Utilities | Electricity Available,Sewer Connected |
| Possession | Close Of Escrow |
| Roof | Shingle |
| Appliances | Electric Water Heater |
| Patio/Porch Features | Porch,Porch - Covered |
| Construction Materials | Other |
| Year Built | 1930 |
| Levels | One |
| Property Subtype | Single Family Residence |
| County | Hamilton |
| New Construction | false |
| Property Type | Residential |
| HOA | false |
| Attached Garage | No |
| Subdivision Name | None |
| Garage Y/N | false |
| Total Rooms | 8 |
| Full Baths | 1 |
| Status | Pending |
| Directions | From Riverside Dr - Take Wilcox Blvd. Turn left onto Dodson Ave, Home is on the left. Sign in Yard. |
| High School | Brainerd High |
| City | Chattanooga |
| Senior Community Y/N | false |
| MLS Area | Chattanooga |
| Lot Size Units | Acres |
| Lot Size Square Feet | 6534 |
| Carport Y/N | false |
| Listing Terms | Cash |
| Elementary School | Hardy Elementary |
| Land Lease Y/N | No |
| Tax Annual Amount | 401.61 |
| Home Warranty Y/N | false |
| Middle/Junior High School | Orchard Knob Middle |
| Lease Renewal Y/N | No |
| MLS Area Minor | Chattanooga |
| Additional Parcels Y/N | false |
| Lease Considered Y/N | No |
| Rent Control Y/N | No |
| Structure Type | Free Standing Building |
| Standard Status | Pending |
| MobileHomeRemainsYN | No |
| Legal Description | LOT PT 21 T J LATTNER TRACT N/R |
| Heating_co_Central | true |
| Utilities_co_Electricity_sp_Available | true |
Interior Features
| Interior Amenities | Eat-in Kitchen,Tub/shower Combo |
|---|---|
| Basement | Crawl Space |
| Basement (Y/N) | true |
| Air Conditioning Y/N | true |
| Heating Y/N | true |
| Fireplace Y/N | false |
| Total Bedrooms | 3 |
| LivingAreaSource | Tax Records |
| Total Baths | 1 |
Exterior Features
| Lot Features | Level |
|---|---|
| Lot Size Area | 0.15 |
| Foundation Details | Brick/Mortar,Stone |
| Spa | No |
| Building Area Total | 1078 |
| Lot Dimensions | 50X125 |
| Lot Size Acres | 0.15 |
| Waterfront Y/N | false |
| Crops Included Y/N | No |
| Horse Y/N | No |
| Irrigation Water Rights Y/N | No |
Amenities
- Foreclosure
- Views
- Short Sale
- New Construction
- Adult 55+
- Lease To Own
- No HOA Fees
- Furnished
- Primary On Main
- Air Conditioning
- Seller Finance
- Green
- Fixer Upper
- Horse
- Golf
- Fireplace
- Deck
- Garage
- Basement
- Pool
Property vs Single Family Average in 37406
Price
Taxes
Year Built


